
· by Michael Blair, Nashville's Drywall Repair
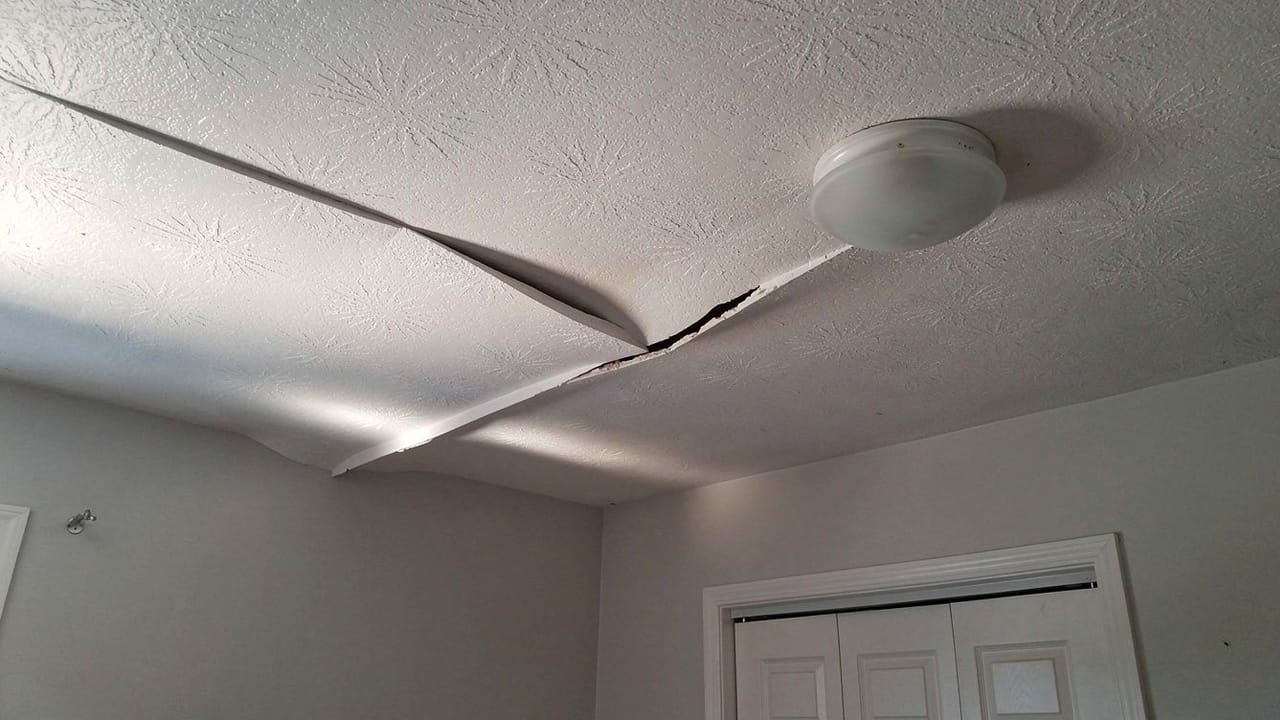
A ceiling that bows between the joists is easy to miss until the light comes in low across it, and then it is hard to stop seeing. Drywall on a ceiling hangs upside down from its screws for its whole life, with insulation lying on top of it and the attic’s heat and moisture above that. When it starts to dip, the cause is almost always one of three things: water, weight or the fasteners. Here is how each one shows up, what the board is rated to carry, and how we decide between fastening a sag back up and replacing the section, as part of ceiling repair in a Middle Tennessee house.
What makes a drywall ceiling sag between the joists?
Water, weight and failed fasteners, often more than one at a time. Gypsum board is a gypsum core faced with paper, and it is only as stiff as it is dry. The product data for American Gypsum’s half-inch Interior Ceiling Board tells installers to avoid excessive or continuous moisture before, during and after installation and to remove any source of moisture at once. The same sheet says to keep the board away from temperatures above 125°F (52°C), the kind of heat found beside a wood stove or a heating appliance.
Weight is the second cause. The board carries whatever lies on its back between the joists, and the insulation above a ceiling is the largest part of that. The third is the fastening: a screw that missed the joist, sank through the face paper or was never driven into enough wood holds nothing, and the board between the good screws begins to droop. A sag that follows a single joist line usually points to fasteners; a bowl-shaped dip in the middle of a bay with a stain usually points to water.
Does the insulation above a ceiling weigh too much for the drywall?
It can, and the limit belongs to the board. American Gypsum’s sheet says that when its half-inch ceiling board is the base for a water-based texture, the insulation laid over it shall not exceed 2.2 pounds per square foot. That figure is for that one product; another maker’s board carries its own rating on its own data sheet. The same sheet asks for batts to be recessed into the joist bays, attached by their flanges or friction fit, rather than draped across the back of the board.
Water in the insulation adds to the load. American Gypsum warns that extra moisture in blown-in cellulose can cause gypsum board to sag, and tells installers to follow the insulation maker’s instructions on how much water goes in. The code is stricter at the thin end: the 2024 International Residential Code as Metro Nashville adopted it, Section R702.3.5, as published on UpCodes, says 3/8-inch board shall not be used on a ceiling that receives a water-based texture or that has to support insulation above it.
This is a drywall limit, not an insulation plan. How much insulation an attic needs is a separate question; what we check is whether the ceiling under it was hung to carry it.
When can a sagging ceiling be fixed and when does it come down?
A sag can be fastened back up when the board is dry, whole and still flat in its own plane; it comes down when water has softened it, the core has broken, or it stays bowed after it is lifted. We press the board back against the framing and add screws along each joist, then finish over the new screw heads and any seams that opened. The code section R702.3.5.1 calls for Type W or Type S screws meeting ASTM C1002 that go into wood at least 5/8 inch, and the new screws follow that rule.
A board that took on water is a different job. If it is stained, soft to a push, or crumbling at the edges of the dip, screwing it up only hangs wet gypsum from the joists. The leak gets found and stopped first, the wet section is cut back to sound board, and a new piece is hung and finished to match. Our post on drywall after a leak covers what has to come out. A sag at one ceiling line that returns every winter may be something else entirely, covered in our post on truss uplift.
What a replacement ceiling has to meet
Metro Nashville’s adopted codes list names the 2024 International Residential Code with local amendments. Under R702.3.5 in that edition, a ceiling that will get a water-based texture, hand or spray applied, is hung perpendicular to the framing, and its minimum thickness rises to half inch on 16-inch framing and to five-eighths on 24-inch framing unless half-inch sag-resistant ceiling board is used. The full table by framing spacing is in our post on Sheetrock and drywall, so we will not repeat it here.
Sag-resistant board is made for this. USG says its Sheetrock Brand UltraLight half-inch panel resists sag as well as a traditional half-inch sag-resistant ceiling panel, and American Gypsum says its half-inch ceiling board matches the sag resistance of 5/8-inch Type X. Counties outside Davidson may be on another code edition, so the permit office for the address has the last word.
For a sagging ceiling in Hendersonville, Nashville or anywhere nearby, send us a photo of the ceiling with the light across it and a note on whether it has ever been wet.
Sources
- American Gypsum, 1/2 in Interior Ceiling Board product data (09 29 00) — Insulation over the board under a water-based texture not to exceed 2.2 psf; batts recessed in the bays; added water in blown cellulose can make board sag; avoid continuous moisture and temperatures above 125°F; sag resistance equal to 5/8 in Type X.
- UpCodes, 2024 International Residential Code as adopted by Metro Nashville, Chapter 7, R702.3.5 and R702.3.5.1 — 3/8 in board not on ceilings with water-based texture or supporting insulation; perpendicular application and thicker board under water-based texture; screw type and penetration into wood.
- Metro Nashville Codes, Adopted Codes List — The 2024 International Residential Code adopted with local amendments.
- USG, Sheetrock Brand UltraLight Panels — Half-inch panel with sag resistance claimed equal to a traditional half-inch sag-resistant ceiling panel.
FAQ
Why a Drywall Ceiling Sags, and What Holds It Up — questions
Why is my drywall ceiling sagging?
Usually water, weight or loose fasteners. Wet gypsum loses its stiffness, insulation can load the board past what its maker rates it for, and screws that missed the joist or tore through the paper stop holding. A dip along one joist line points to fasteners; a stained bowl in the middle of a bay points to water.
Can a sagging ceiling be screwed back up instead of replaced?
If the board is dry, whole and flat in its own plane, yes. We lift it to the joists and add screws along the framing, Type W or S into at least 5/8 inch of wood under the code Metro adopted, then finish the new screw heads. Board that is stained, soft or crumbling gets cut out instead.
Is a sagging ceiling an emergency?
A dry, shallow dip is not, but a wet one is urgent. American Gypsum tells installers to remove any source of moisture at once, because wet board loses strength. If a sag is stained, growing or dripping, stop the water, keep people and furniture out from under it, and have it looked at the same day.
How do you fix a sagging drywall ceiling?
Find the cause first. If the board is dry, we refasten it to the framing and finish over the screws. If water or a broken core is involved, the leak is stopped, the bad section is cut back to sound board, and a new piece of the right thickness is hung, taped and textured to match.
Is half-inch drywall too thin for a ceiling?
Not by itself. The 2024 code Metro Nashville adopted allows half-inch board on many ceilings, and requires five-eighths or half-inch sag-resistant board where a water-based texture goes on 24-inch framing. It bars 3/8-inch board from any ceiling that gets water-based texture or holds insulation.